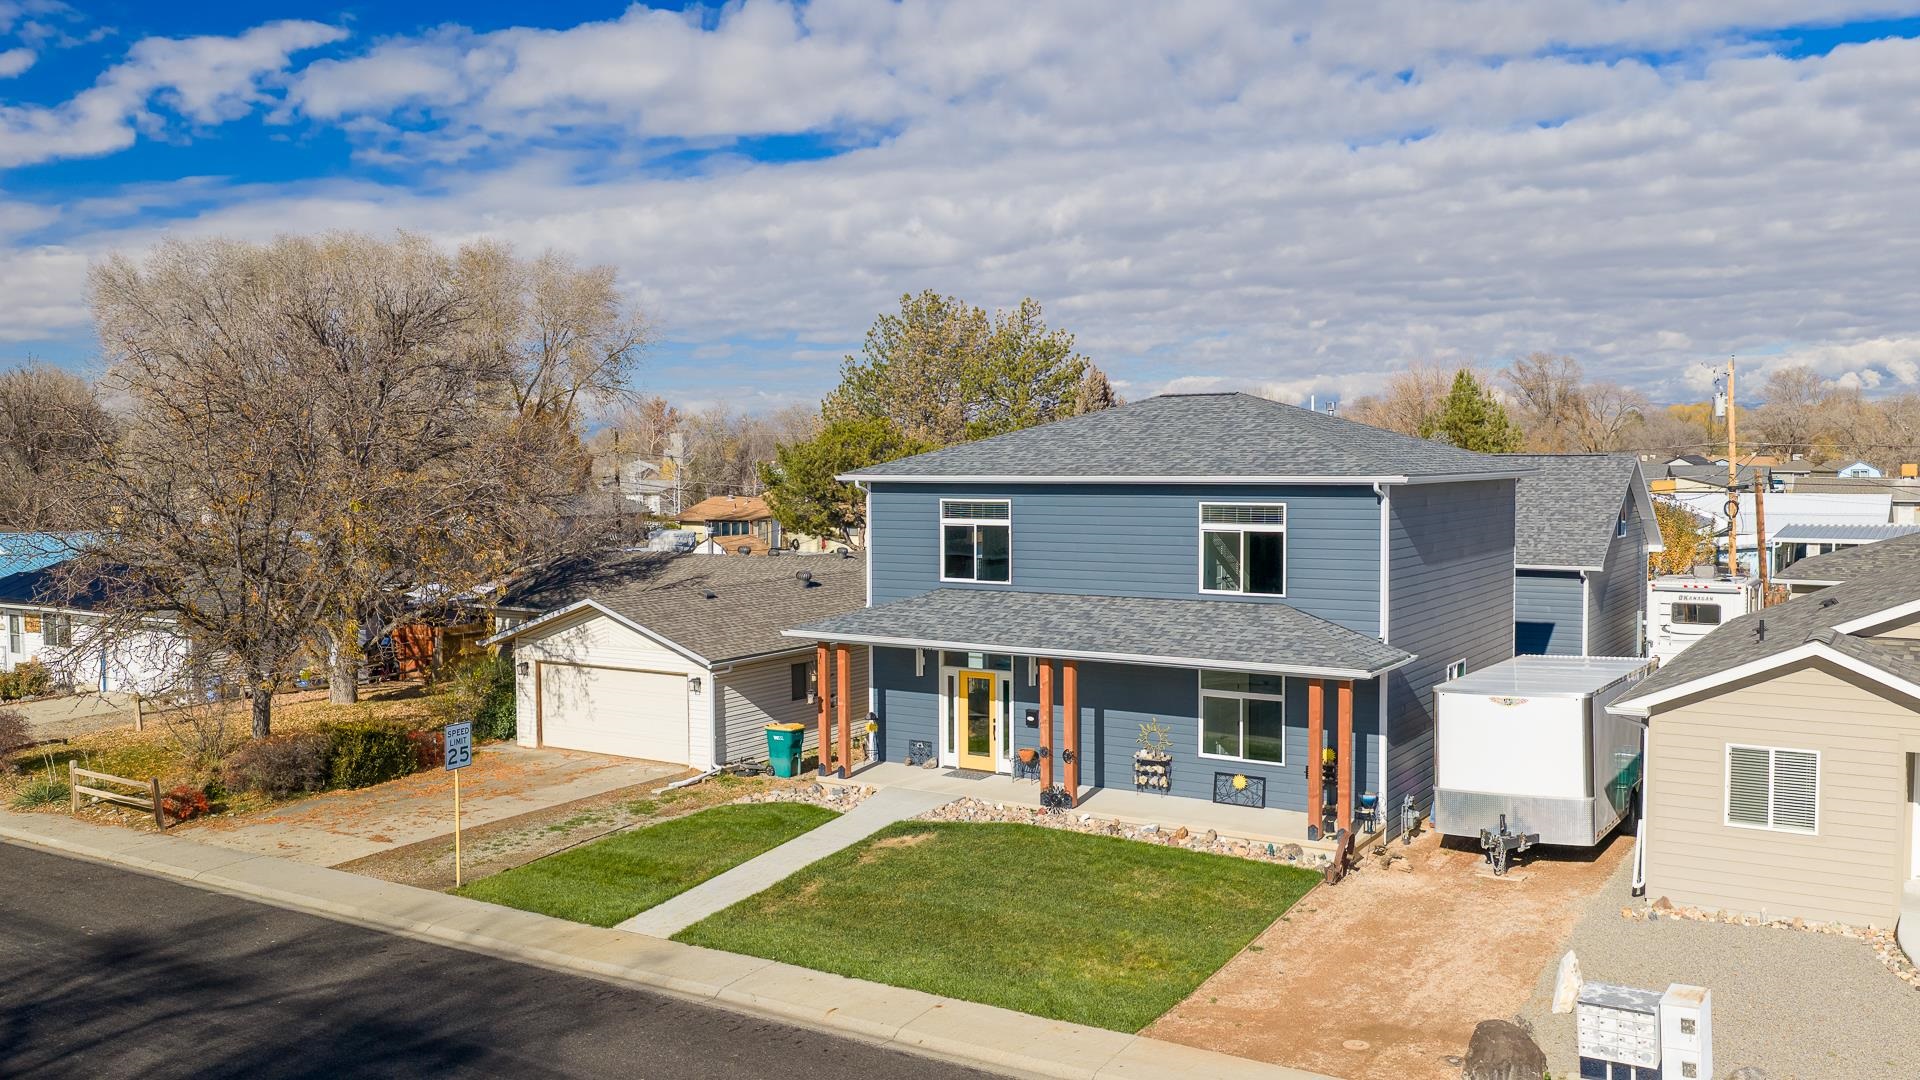
Property photo 1
Property photo 2
Property photo 3
Property photo 4
Property photo 5
4 Beds
3 Baths
2,160 sqft

$579,000

1057 E Harrison Avenue, Fruita CO, 81521

Price per sqft$268.06
Built in2025
Property size2,160 sqft
Property typeResidential

Overview

Active

Listed Apr 10, 2026

Updated 23h ago

BACK ON MARKET-BUYER LOAN DID NOT GO THROUGH * With an acceptable offer, Seller will credit Buyer $5,000 towards interest rate Buydown, or towards closing costs*Owners call their home " Monument View". It was designed around the second floor primary suite with its view and serenity. Second design consideration was to include a secondary primary suite on the main level for aging parents. The home was designed to be accessible with all doors 36" wide. The stairway to the second floor is 48" wide and would easily accommodate a stairlift, if desired. With an open design, nine foot high ceiling, large windows and lots of natural light. All the upgraded features you would expect to see in a new home. Soft close cabinets, induction range/oven, custom epoxy counters, beautiful lighting, custom tile work and attention to detail in everything. This custom one owner home was built with ease of access and energy efficiency. Built on a lighted, conditioned crawlspace, 11 7/8 TJI floor joists, both floors with second floor joist space sprayed with closed cell foam insulation to add rigidity and help keep sound transfer down. Composite siding for easy care and low maintenance. Third design consideration was a REAL 3 Car Garage! 30ft deep x 36ft wide shop/garage, overhead doors are 10x8 and 18x8 with 12x36 bonus room above the garage/shop-hang out area or potential for an ADU. No HOA, lots off off street parking, easy care yard, private back patio and only 1 year old! Easy access with no steps from the home to street or to the alley! All this just minutes from Downtown Fruita!

$3,852/mo

Est. mortgage payment based on a $579,000 home price.

All estimates are provided by Luxury Presence for informational purposes only. Actual amounts may vary.

Additional information

MLS® ID
20261628

Interior Features

Bedrooms
4
Bathrooms
3
Cooling
Yes
Heating
Yes
Basement
No

Exterior Features

Lot Size
0.16 Acres

Other Property Details

Garage
Yes
MLS provider logo

Courtesy of CHESNICK REALTY, LLC, ,
Listing Contact: 970-260-0550 

Based on information from Grand Junction Area REALTORS Association as of 10/22/2026. This information is for your personal, non-commercial use and may not be used for any purpose other than to identify prospective properties you may be interested in purchasing.  Display of MLS data is usually deemed reliable but is NOT guaranteed accurate by the MLS. Buyers are responsible for verifying the accuracy of all information and should investigate the data themselves or retain appropriate professionals. Information from sources other than the Listing Agent may have been included in the MLS data. Unless otherwise specified in writing, Broker/Agent has not and will not verify any information obtained from other sources. The Broker/Agent providing the information contained herein may or may not have been the Listing and/or Selling Agent.

©2026 Grand Junction Area REALTORS Association. . All rights reserved.

Data last updated 5:23 AM UTC, 10/22/2026

 

Powered by Luxury Presence